MATTEO MELIOLI


ABOUT ME
Matteo Melioli is a London-based architect and designer who integrates music, sound and spatial perception into architecture and art. He has made significant contributions to both academic research and artistic practice.
Matteo Melioli trained initially in History and Theory of Music in Venice. He went on to pursue Architectural Design Theory, completing further studies in Venice and London, and conducting research at the Bartlett on visual and acoustic perception.
He has also worked extensively as Lead Designer at Zaha Hadid Architects, where he led design competitions for residential and mixed-use developments across Europe and the Middle East.
Melioli has presented his work internationally at conferences. His publications include contributions to The Architectural Review and articles on space phenomenology, such as ‘The Form of Sound’ (2015).
He received a Special Mention in the Hand Drawn Award 2024 for his architectural collage work. His exhibitions include ‘Ghost Sound’ at the Slade Centre Exhibition (2012) and ‘OSX’ drawings at the Mall Galleries (2025), alongside other shows in Venice and London. In 2026, ‘The Sunday Race’ was featured in the ArtEvolo exhibition catalogue, following the exhibition at the Saatchi Gallery in London.
Melioli’s research and painting practices continue to bridge academic inquiry with artistic exploration, emphasising the perceptual and sensory dimensions of art and architecture.


TUTOR IN ARCHITECTURE
Architecture is learned in practice, not only in the studio. My private tutoring gives students and young professionals the focused, personal guidance they need to pass RIBA Parts 1 to 3, and to sharpen their design and presentation skills along the way.
I am a practising architect, committed to design education, studio-based learning and bringing professional practice into architectural training. During my time working in an architectural firms, I tutored and supported Part 1 and Part 2 students, showing them what a professional design environment truly expects: its workflows, its standards and its collaborative culture. I guided project development, technical drawing standards, design communication and the practical application of theory. These are the skills that distinguish a capable student from a credible professional.
As a private tutor, I review student work, give direct and constructive feedback, and engage students and professional with the real processes of design: concept development, client communication and interdisciplinary coordination. The result is measurable growth. Students move from academic study into practice with greater confidence, clearer judgement and a firmer grasp of what the profession demands.
ARTIST DESIGNER
My work as a designer has always been inseparable from my deeper passion for architecture and space, a fascination that runs throughout my artistic journey. I am particularly drawn to the ways we perceive and experience space, whether through sight or sound. I believe that visual and acoustic phenomenology form a primordial mother language, a sensory language that lies at the heart of my work as both artist and designer.
For me, art and architecture begin not simply with form, construction, or representation, but with something more fundamental and deeply human: our ability to experience and interpret the world through our senses. Light and shadow, resonance and silence, proximity and distance, rhythm and time are not merely qualities of the spaces around us. They are the very elements through which the world reveals itself, shaping our perceptions, awakening memories, and giving emotional meaning to the places we inhabit.
This understanding has become central to my artistic practice. Through works such as Ghost Sound, Sound Visualisation, and The Impression of St Mark’s Floor, I explore the subtle relationship between the visible and the invisible, the physical and the imagined, where perception, memory, and imagination continually intertwine. In Ghost Sound, echoes and resonances become traces of an unseen presence, suggesting spaces beyond their physical boundaries and evoking the lingering memory of what is no longer there.
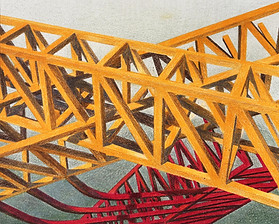
This dialogue between perception and memory takes a more personal form in The Sunday Race, where I revisit the vivid excitement of childhood car races. Red cars and twisting black racetracks intertwine in a restless choreography of speed and energy. Suspended in an undefined space, without a fixed viewpoint, the composition invites viewers into the exhilarating disorientation of the moment, allowing a childhood memory to unfold as an experience of movement, space, and imagination.
It is in these moments, when perception and memory quietly reshape our sense of space, that I find the essence of my work. Whether through art, design, or architecture, I seek to reveal the subtle poetry of the familiar, inviting us to look more attentively, listen more closely, and discover new meanings in the spaces and experiences that surround us.


DESIGN WORKS I SELECTED PROJECT


SANTA MONICA PIER
(@BLDA Architects)
DULWICH HOUSES
(@ BLDA Architects)


VILLA STEINER
(@BLDA Architects)
LOTS ROAD TOWERS
(@ Terry Farrell Architects)
AMMAN PERFORMING CENTRE
(@Zaha Hadid Architects)


VILLA ROUSSO
(@Zaha Hadid Architects)
BACH PAVILLION
(@Zaha Hadid Architects)
GALAXY SOHO
(@Zaha Hadid Architects)


CHANGSHA ARTS CENTRE (@Zaha Hadid Architects)
M.A HARBOUR
(@FERRATER Architects)